Description
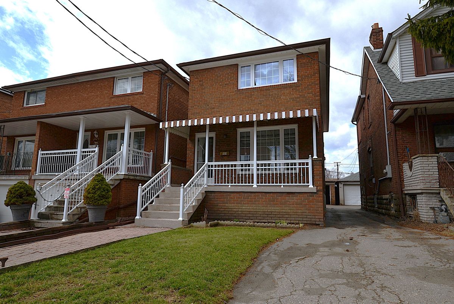
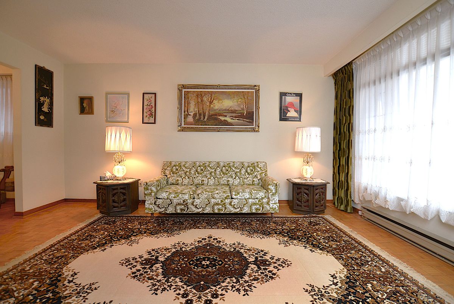
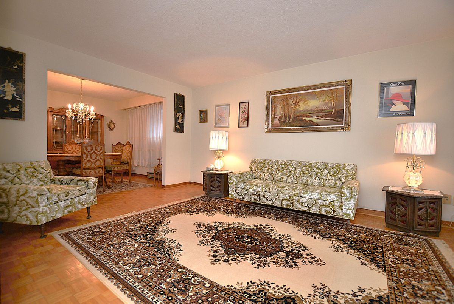
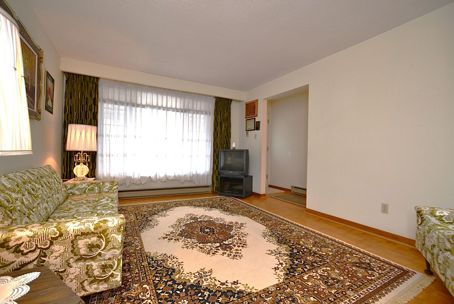
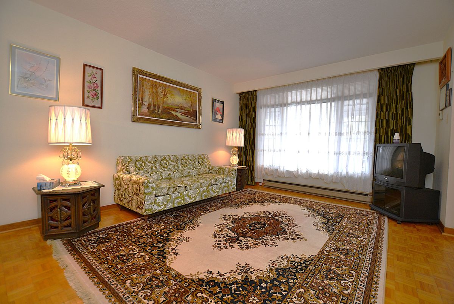
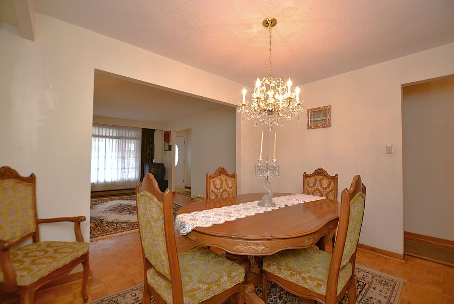
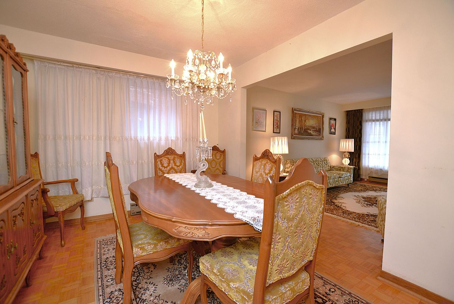
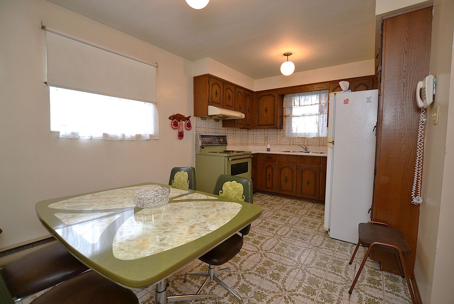
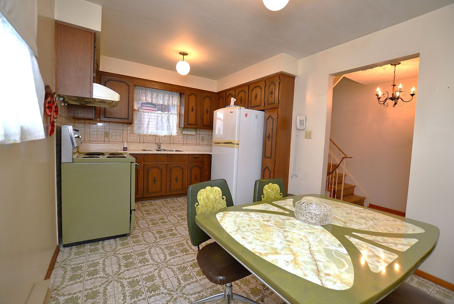
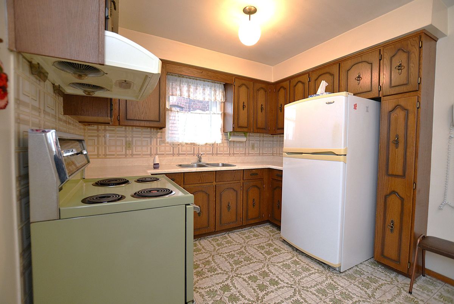
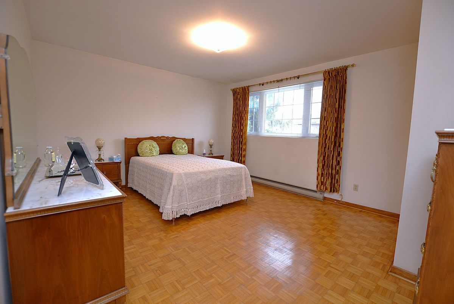
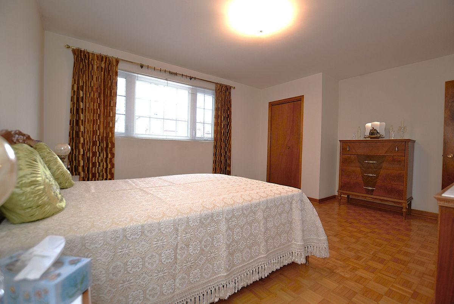
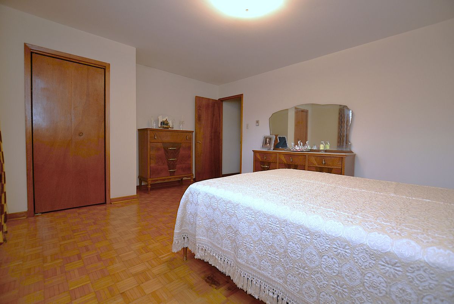
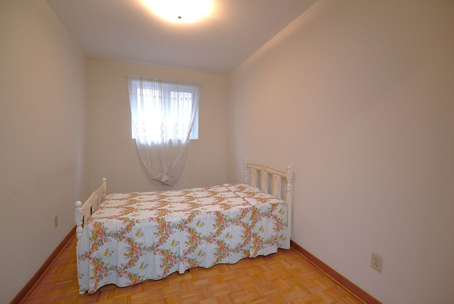
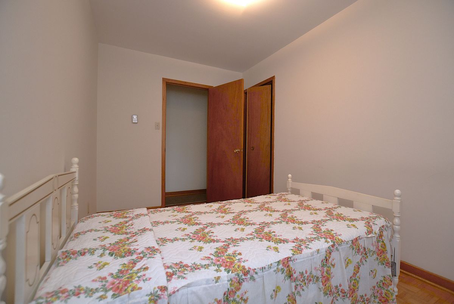
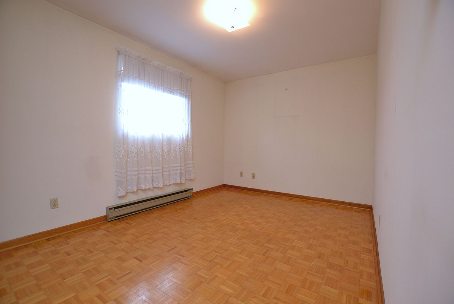
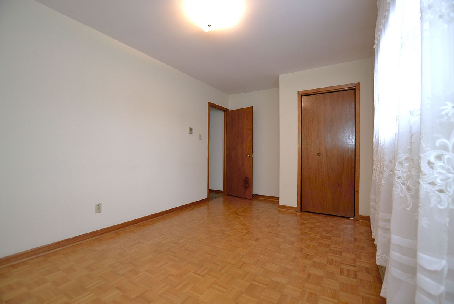
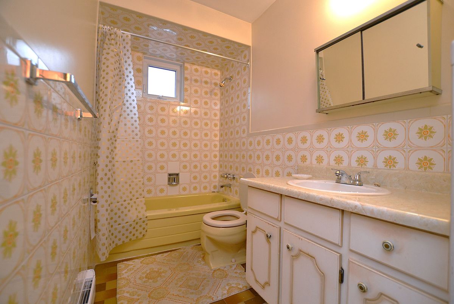
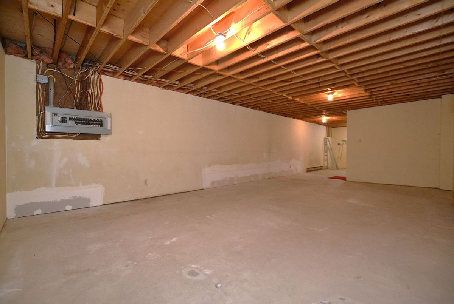
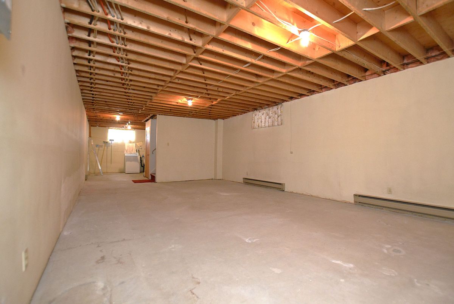
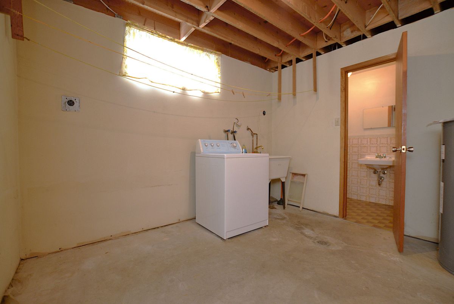
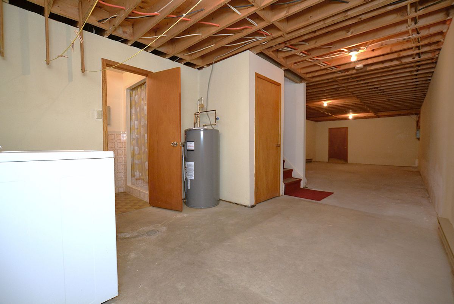
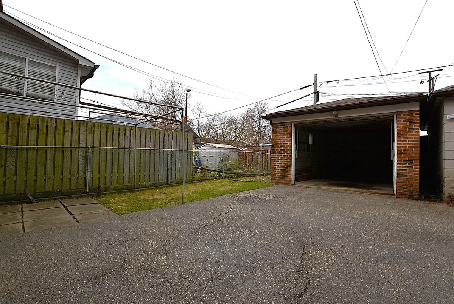
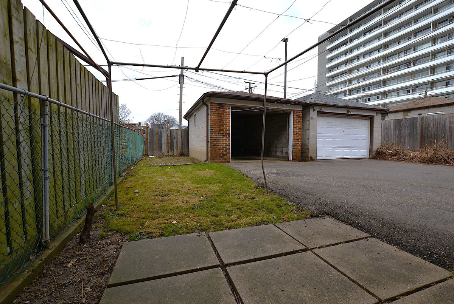
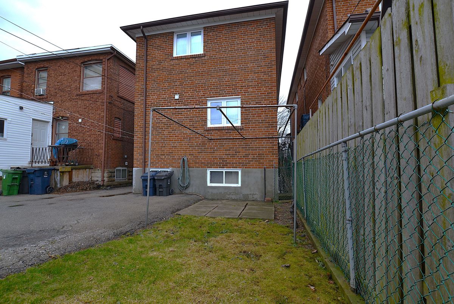
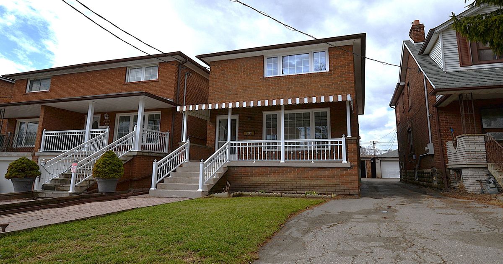
Solid bones and infinite potential. Welcome to 564 Christie Street - a detached, 2 story brick home offered for sale for the first time by its original owner. Nestled in the soul of one of Toronto's most community-centric neighborhoods, this home perfectly balances traditional charm with incredible future potential. The main floor invites you in with an expansive, sun-drenched living and dining area, anchored by a massive picture window that floods the space with natural light. The functional eat-in kitchen overlooks a private backyard with norear neighbors, offering an oasis of quiet in the city. Upstairs, the generous primary suite is complemented by two additional well-proportioned bedrooms. Perhaps the greatest "hidden gem" is the basement-boasting impressive 8-foot ceilings and a separate side entrance, it is a blank canvas ready to be transformed into a high-end secondary suite, an income-producingrental, or a premium family lounge. Complete with a detached garage and just steps from the iconic Wychwood Barns, transit, St. Clair West and so much more! Visit today!
Additional Details
-
- MLS®
- C12960470
-
- Community
- Wychwood
-
- Lot Size
- 23.2 X 117 Ft.
-
- Approx Sq Ft
- 1500-2000
-
- Building Type
- Detached
-
- Building Style
- 2-Storey
-
- Taxes
- $6070.4 (2025)
-
- Garage Space
- 1
-
- Garage Type
- Detached
-
- Parking Space
- 1
-
- Air Conditioning
- None
-
- Heating Type
- Baseboard
-
- Kitchen
- 1
-
- Basement
- Unfinished
-
- Pool
- None
-
- Listing Brokerage
- ROYAL LEPAGE SUPREME REALTY